



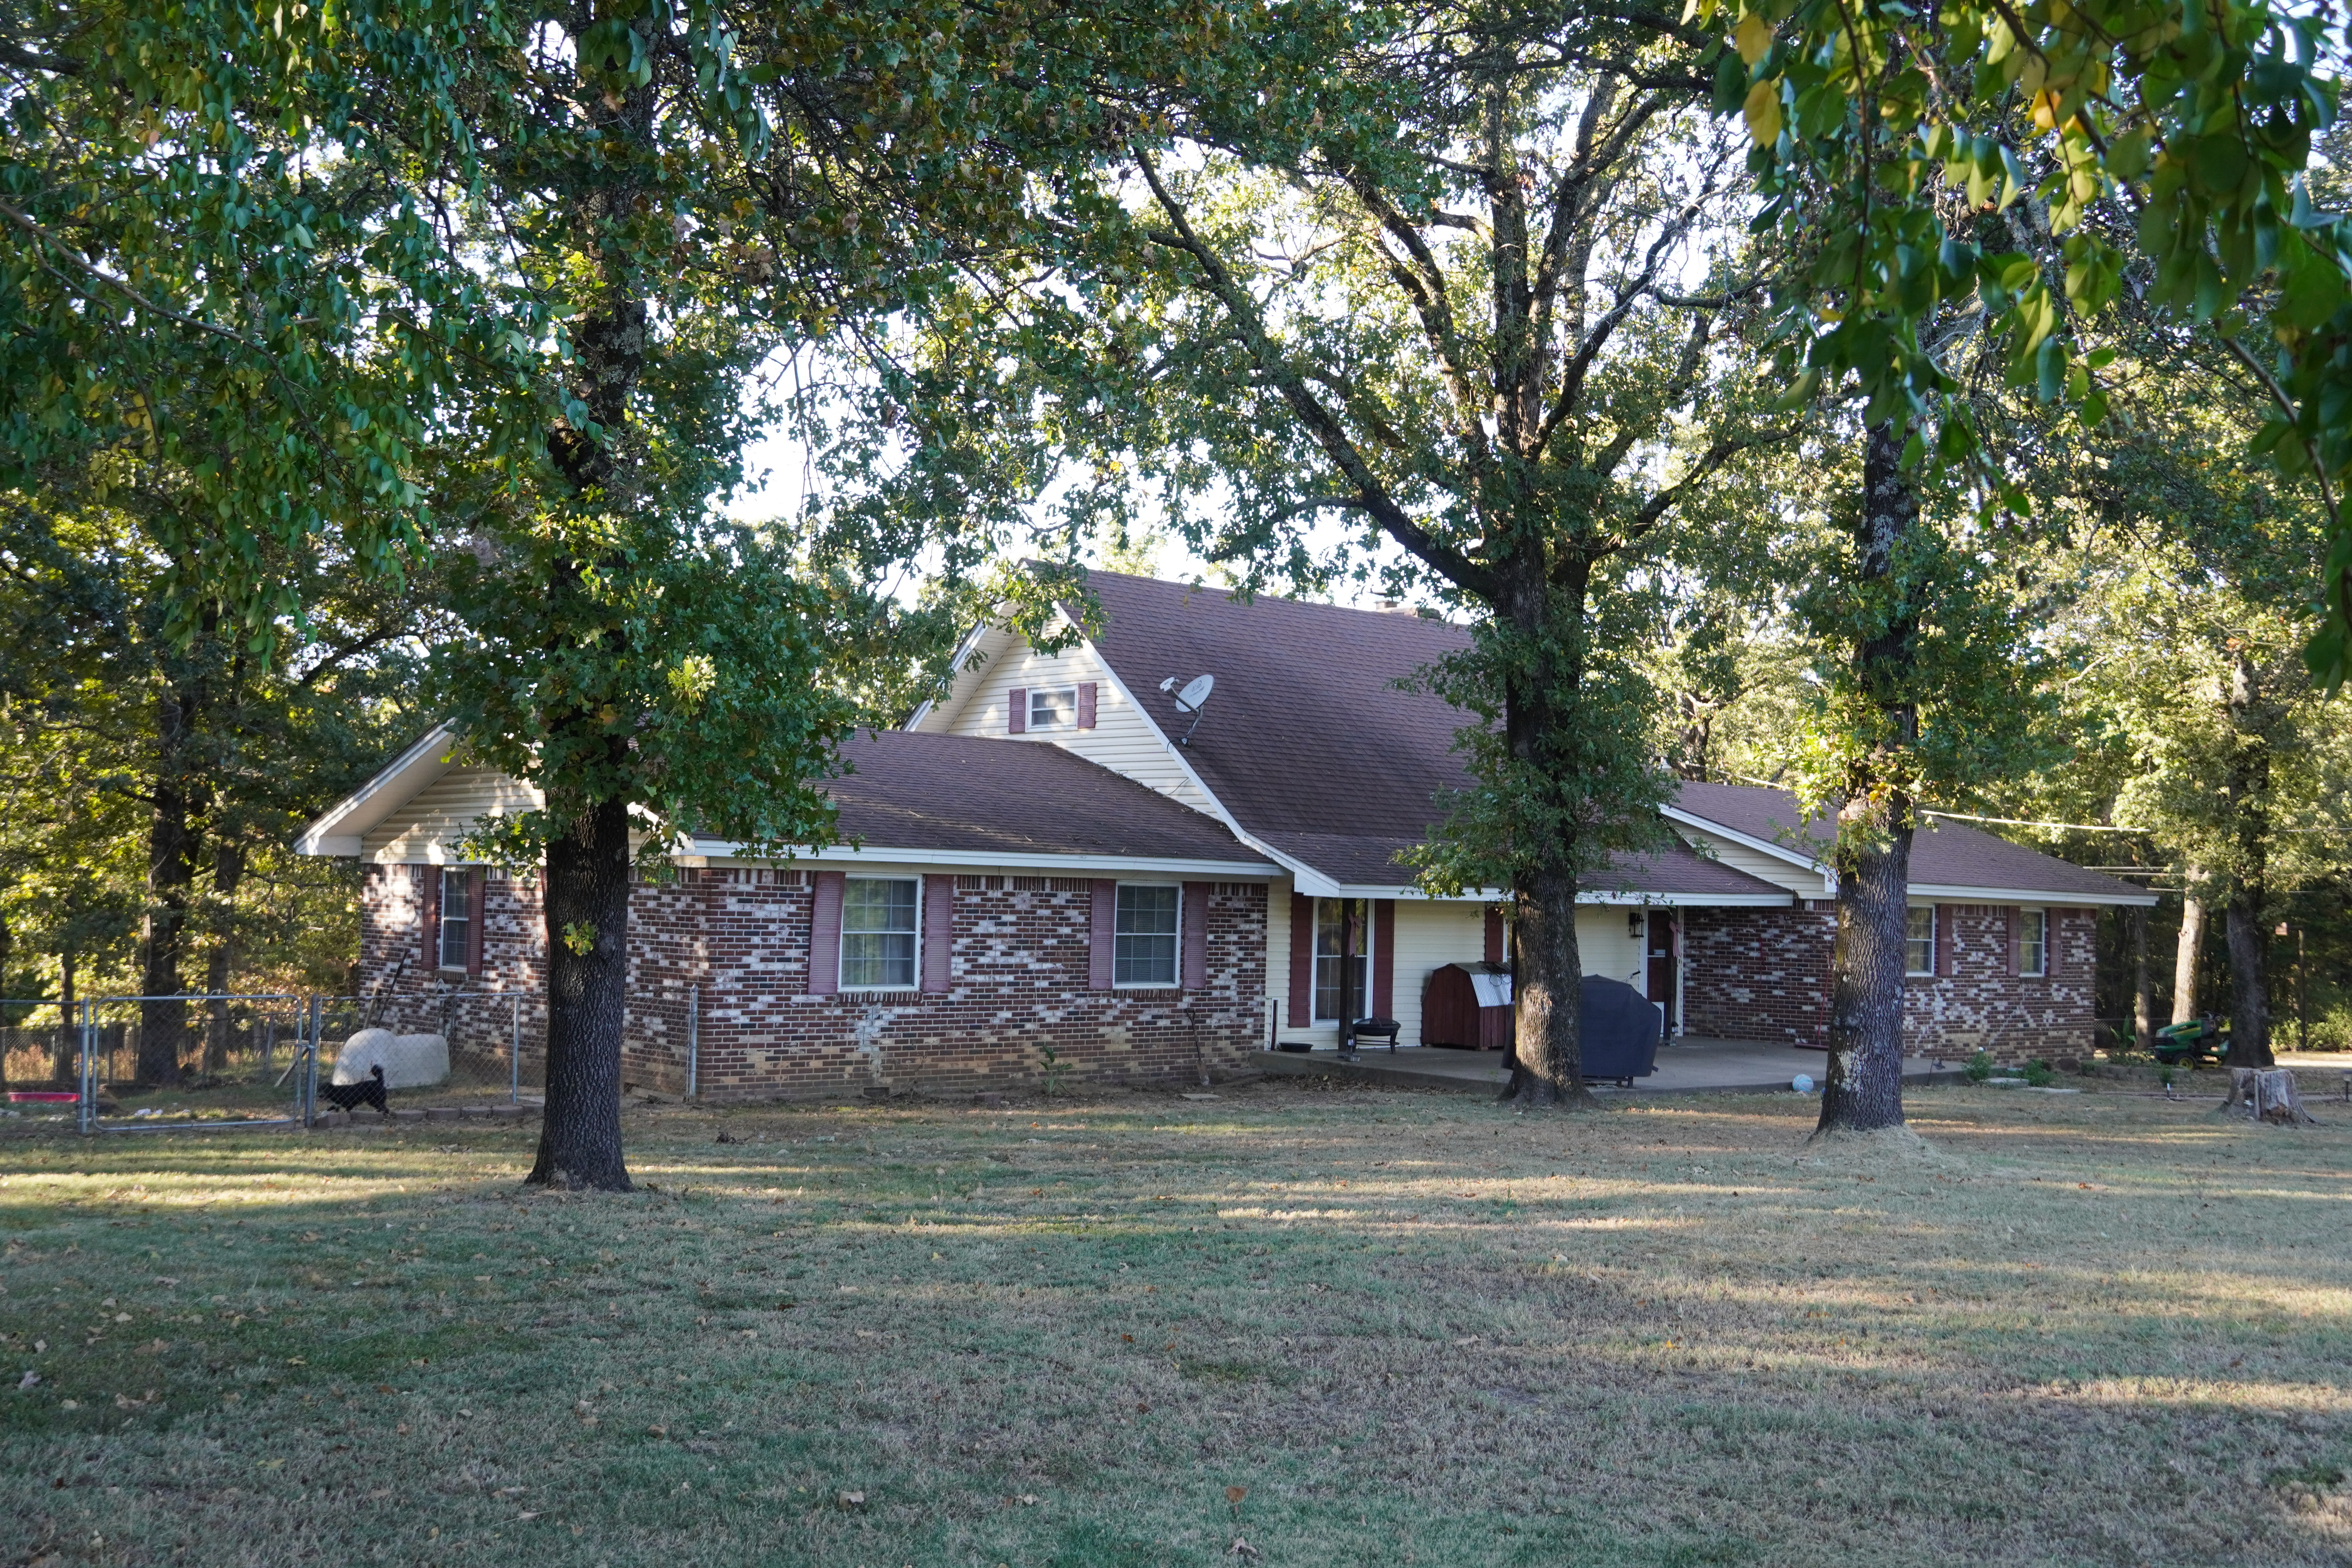



Property Details
Address: 34151 Ridge Road, Poteau, OK
Price: $275,000
Acreage: 3.01 Acres
Taxes: $1,682.23
School District: Poteau Public Schools
Property Overview
Discover peaceful country living just minutes from town! This charming 4-bedroom, 3-bath brick home offers 2,231 sq. ft. of updated living space on 3.01 level acres. Located just outside city limits, it provides a quiet rural atmosphere with easy access to Poteau’s conveniences.
Location & Area Attractions
Enjoy nearby outdoor destinations including Ouachita National Forest, Wister Lake State Park, Cedar Lake, Kerr Lake, Heavener Runestone Park, and the scenic Talimena Drive. Perfect for those who love hunting, fishing, boating, hiking, and horseback riding.
Land & Exterior Features
- 3.01 acres of level land
- Perimeter fencing for livestock and separate fenced yard for pets
- Mature shade trees throughout the property
- Large screened-in back porch overlooking the backyard
- Attached 1-car garage plus workshop (7.7’ x 11.8’) with built-in workspace, sink, and cabinetry
Utilities: OG&E electric, RW1 rural water, phone, mail delivery, and school bus service
Home Details
Built in 1969, this traditional brick home has been tastefully updated throughout. Total electric with a composition roof and pier & beam foundation.
Interior Features
- Entry (5’ x 15.5’): Dark hardwood floors, textured taupe walls, coat closet, stairway access
- Living Room (11.2’ x 23.11’): Carpet, double ceiling fans, double windows, neutral décor
- Kitchen/Dining (11.8’ x 28’):
- Oak cabinetry with granite countertops and ceramic tile backsplash
- Center island with storage and granite top
- Large pantry and broom closet
- Stainless steel appliances: dishwasher, electric range, microwave/vent, refrigerator
- Dining area with brick wood-burning fireplace, built-in shelving, and access to screened porch
Laundry Room (11.6’ x 11.7’):
Inlay flooring, sink/vanity, cabinetry, ceiling fan, exterior and garage access
Main Level Bedrooms & Baths:
- Bedroom #1: 11.4’ x 12.8’, laminate floors, built-ins, ceiling fan
- Bedroom #2: 11.7’ x 12.7’, laminate floors, neutral tones, ceiling fan
- Bedroom #3: 11.11’ x 12.5’, laminate floors, walk-in + standard closet
- Hall Bath: Laminate floors, vanity, tub/shower, linen storage
- Additional Bath: Vinyl floors, ceramic tile shower, single vanity
Upstairs:
- Living Space: 17.9’ x 19.2’, white walls, angled ceilings, ceiling fan
- Bedroom: 9.7’ x 11.5’, carpet, small closet
- Bathroom: Ceramic tile, corner shower, single vanity
Outdoor Living:
- Screened Porch: 11.4’ x 19.6’, indoor/outdoor carpet, dual exits to fenced yard
Summary
A spacious and beautifully maintained country home with modern updates, mature landscaping, and a peaceful setting just outside town. Ideal for families, retirees, or anyone looking for a balance of comfort, privacy, and convenience.
Property Features
- 4 BEDROOM/3 BATH
- FENCED LAND/3 ACRES
- UPDATED KITCHEN
- GRANITE COUNTERTOPS
- SCREENED REAR PORCH
- GARAGE WITH WORKSHOP
- STORAGE BUILDING
- Country Homes
- Call Darali (918) 647-9114